
38 Lindsey RdFayetteville, TN 37334

Mortgage Calculator
Monthly Payment (Est.)
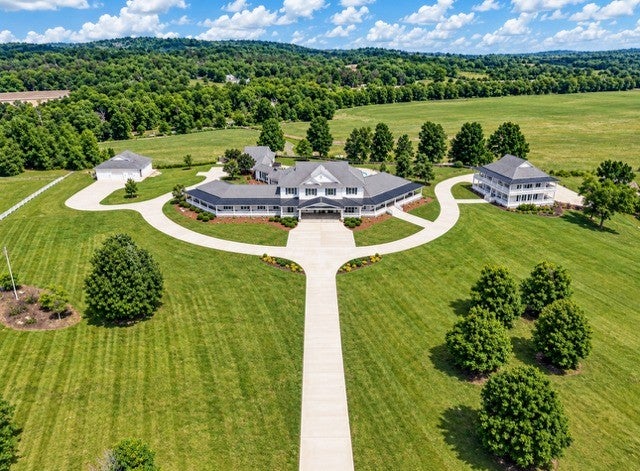
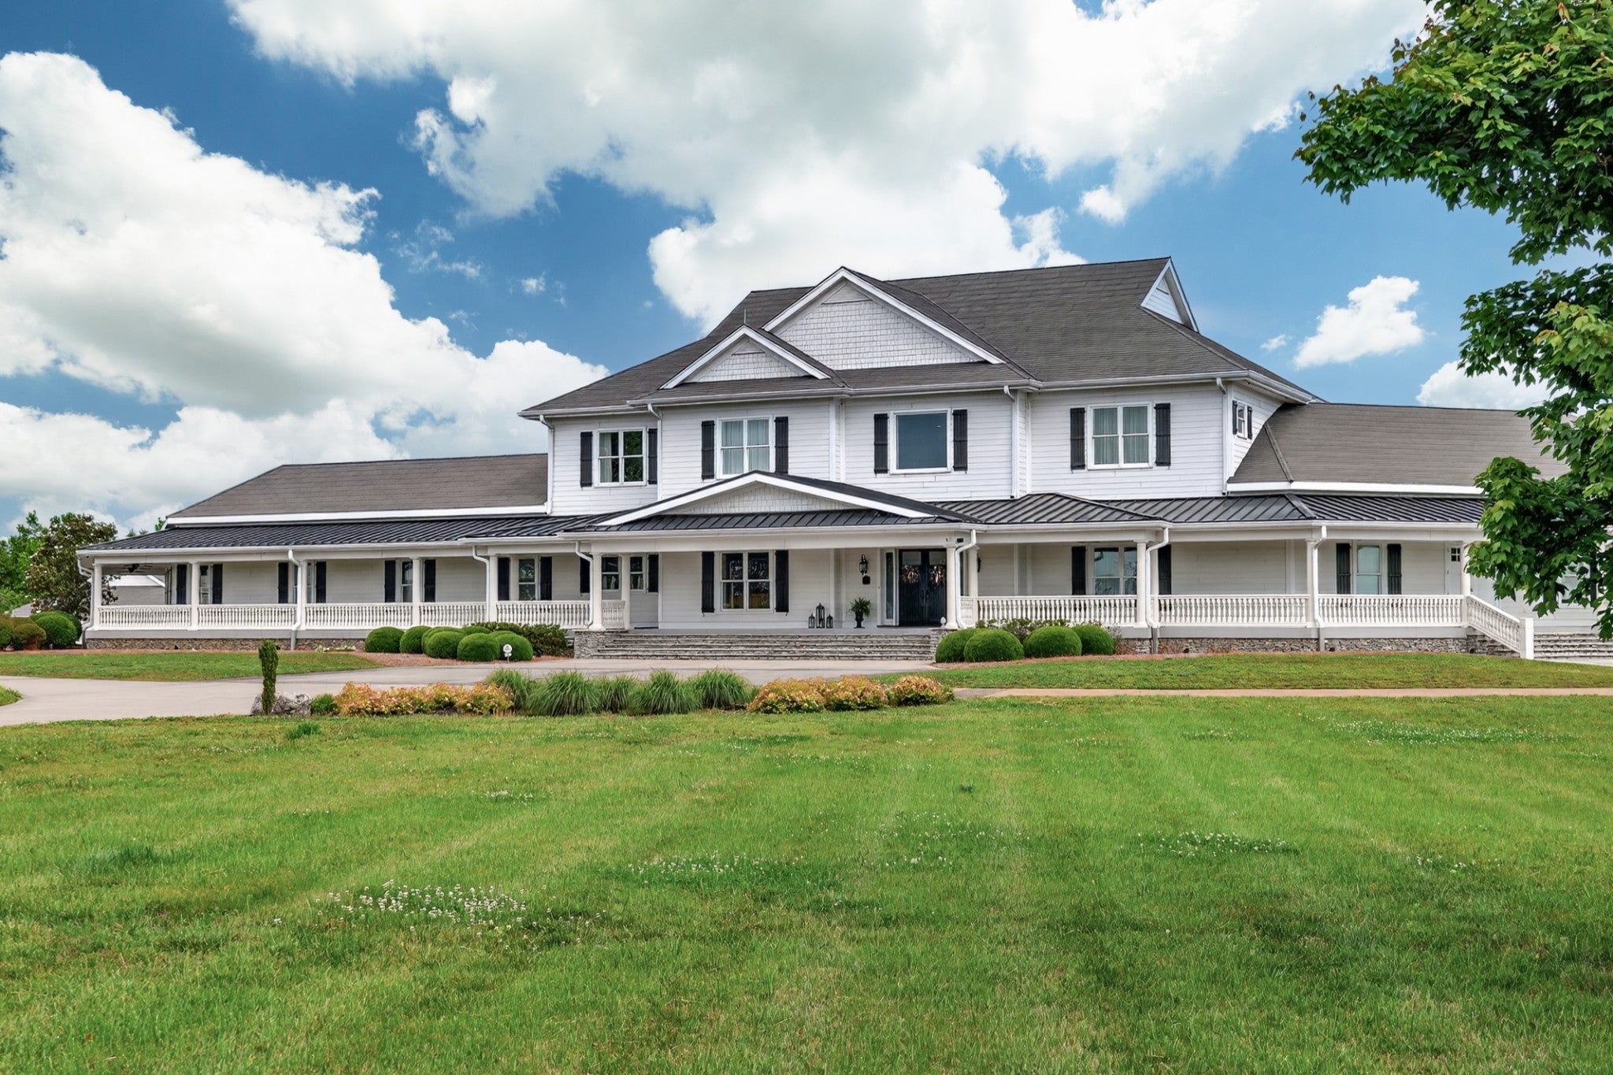
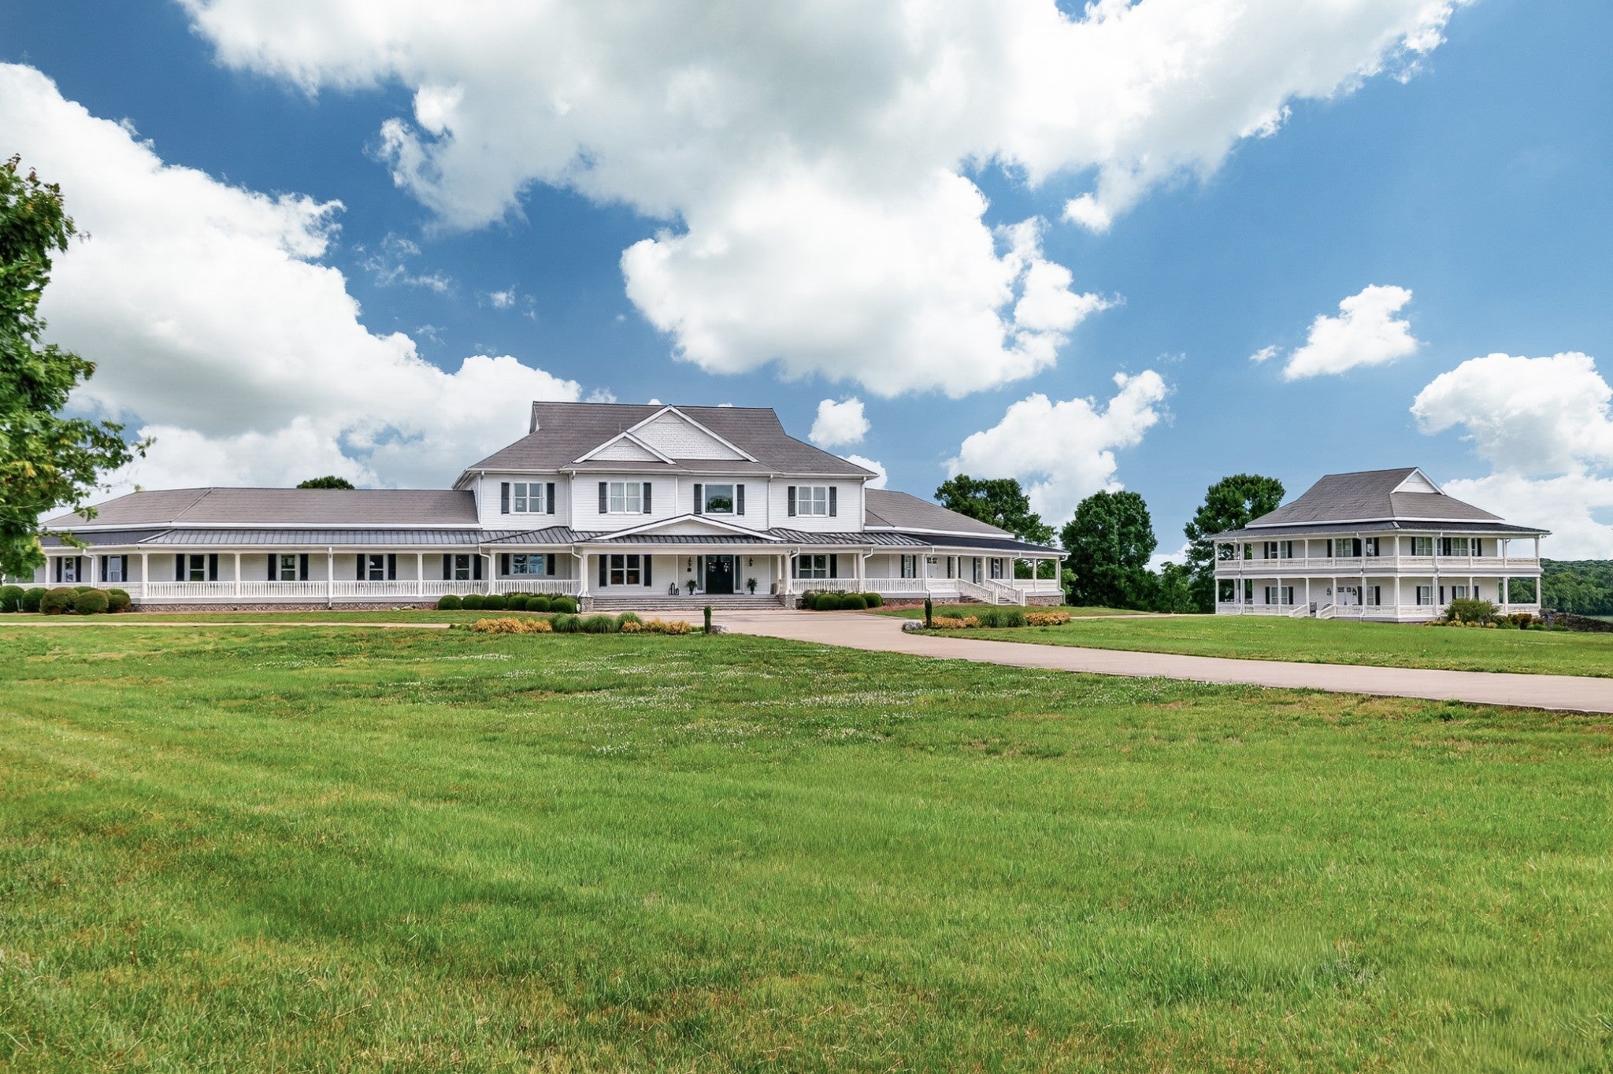
Enter an interest rate to see your estimated monthly payment.A truly exceptional estate offering privacy, luxury, versatility, and extraordinary space. Set on more than 34 acres, this remarkable property combines an impressive primary residence with multiple additional buildings, resort-style outdoor amenities, and endless possibilities for entertaining, extended family, recreation, storage, or business use.The stunning main residence offers 6 bedrooms and 8.5 bathrooms, with an emphasis on quality craftsmanship and generous living spaces. Features include soaring ceilings, beautiful wide trim, hardwood and tile flooring, and granite counter tops throughout. The home is designed for both elegant everyday living and grand-scale entertaining, with four kitchens and private living quarters featuring a separate entrance, providing exceptional flexibility for guests, extended family, or multi-generational living.The outdoor setting creates a private retreat of its own. Enjoy the sparkling swimming pool surrounded by extensive custom rock work and a massive entertainment room with direct access to the pool, creating the perfect environment for gatherings, celebrations, and unforgettable evenings with family and friends.The property continues to impress with two substantial additional buildings.The second building is an impressive three-story structure with two levels that are heated and cooled. The basement level features a garage, offering tremendous additional space and versatility.The third building is a large heated shop equipped with an over sized door, making it ideal for equipment, vehicles, hobbies, workshop space, or a variety of personal and professional uses.The expansive grounds are enhanced by vinyl fencing, a large pond, and a private pier, providing a peaceful setting for recreation and enjoying the outdoors.This is far more than a home—it is a private estate designed for exceptional living.
| 11 hours ago | Listing first seen on site | |
| 11 hours ago | Listing updated with changes from the MLS® |
Listings courtesy of Realtracs as distributed by MLS GRID

Based on information submitted to the MLS GRID as of 2026-10-06 02:15 AM UTC. All data is obtained from various sources and may not have been verified by broker or MLS GRID. Supplied Open House Information is subject to change without notice. All information should be independently reviewed and verified for accuracy. Properties may or may not be listed by the office/agent presenting the information.
The Digital Millennium Copyright Act of 1998, 17 U.S.C. § 512 (the “DMCA”) provides recourse for copyright owners who believe that material appearing on the Internet infringes their rights under U.S. copyright law. If you believe in good faith that any content or material made available in connection with our website or services infringes your copyright, you (or your agent) may send us a notice requesting that the content or material be removed, or access to it blocked. Notices must be sent in writing by email to [email protected].
The DMCA requires that your notice of alleged copyright infringement include the following information: (1) description of the copyrighted work that is the subject of claimed infringement; (2) description of the alleged infringing content and information sufficient to permit us to locate the content; (3) contact information for you, including your address, telephone number and email address; (4) a statement by you that you have a good faith belief that the content in the manner complained of is not authorized by the copyright owner, or its agent, or by the operation of any law; (5) a statement by you, signed under penalty of perjury, that the information in the notification is accurate and that you have the authority to enforce the copyrights that are claimed to be infringed; and (6) a physical or electronic signature of the copyright owner or a person authorized to act on the copyright owner’s behalf. Failure to include all of the above information may result in the delay of the processing of your complaint.