
8000 Wilder PassArrington, TN 37014
Mortgage Calculator
Monthly Payment (Est.)
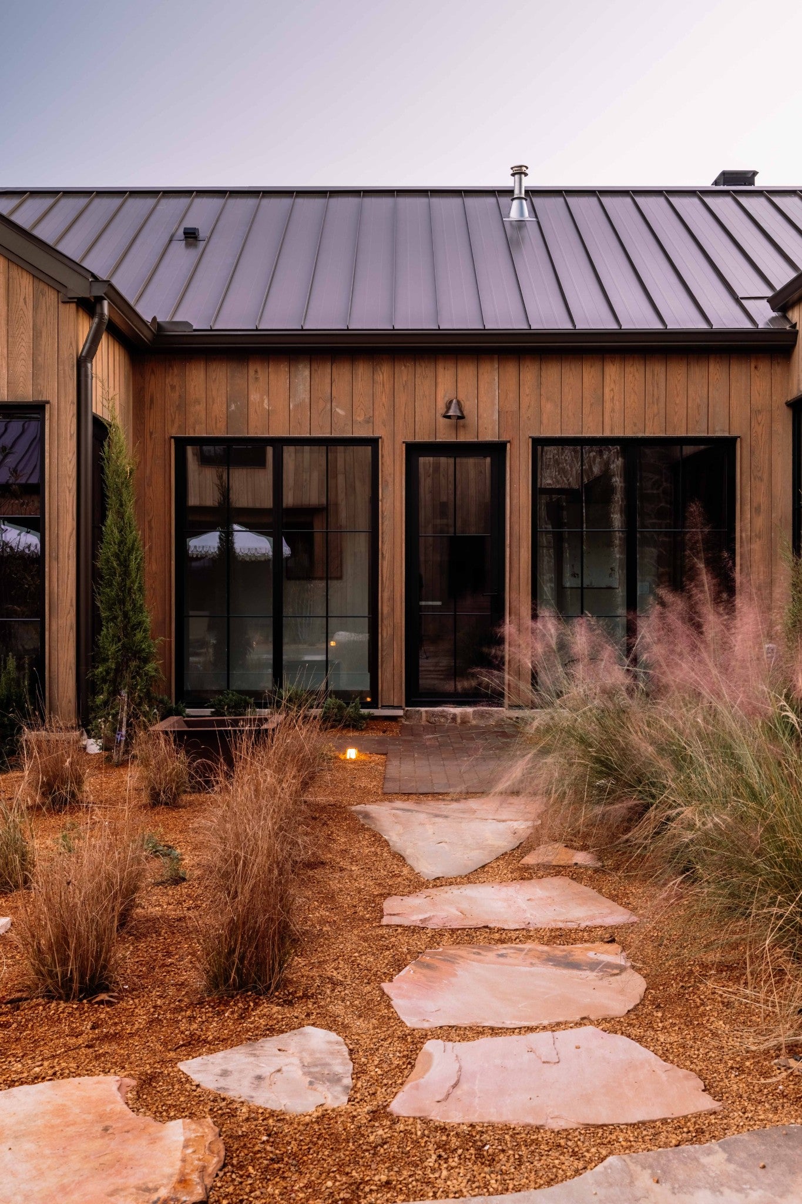
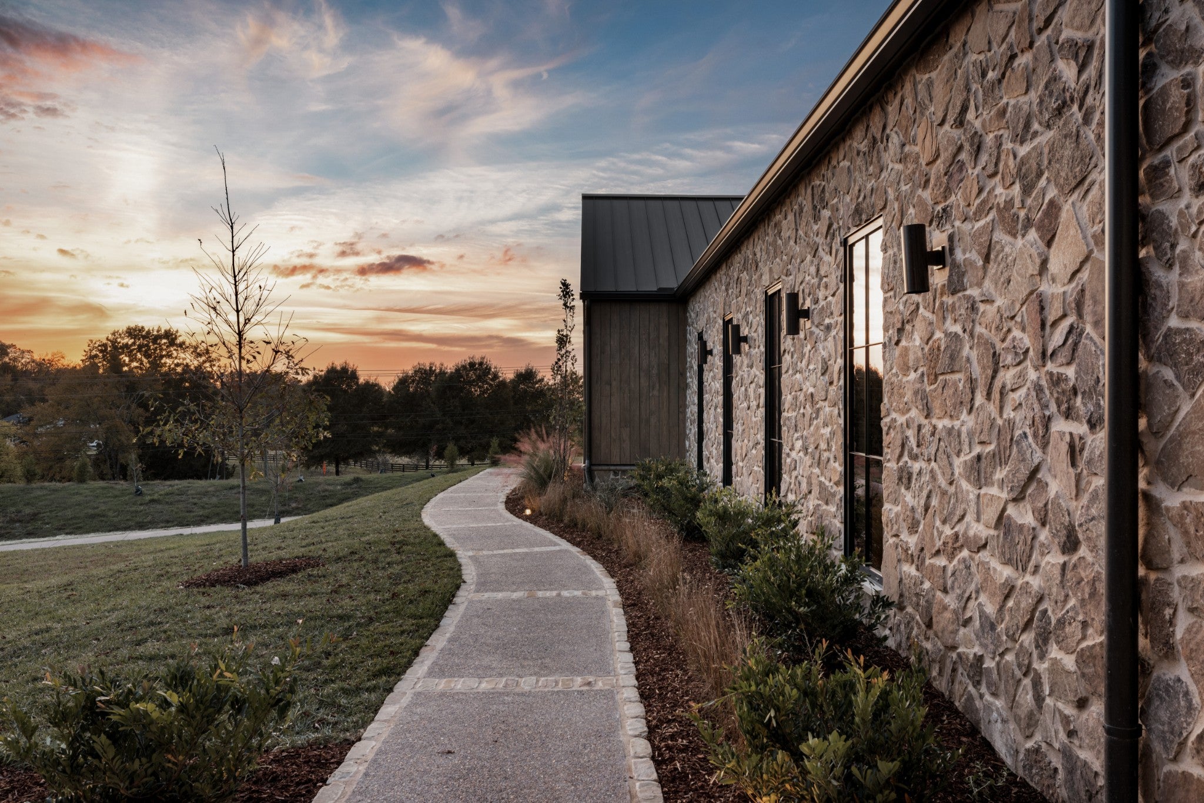
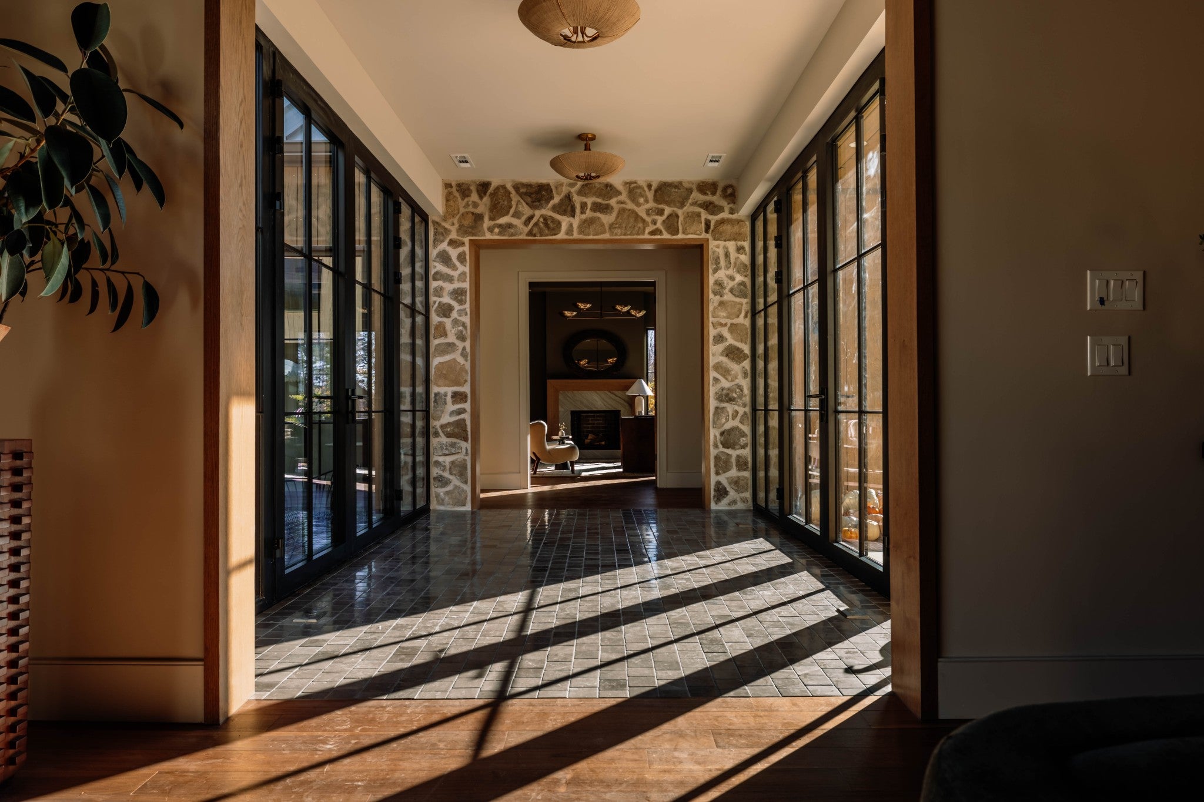
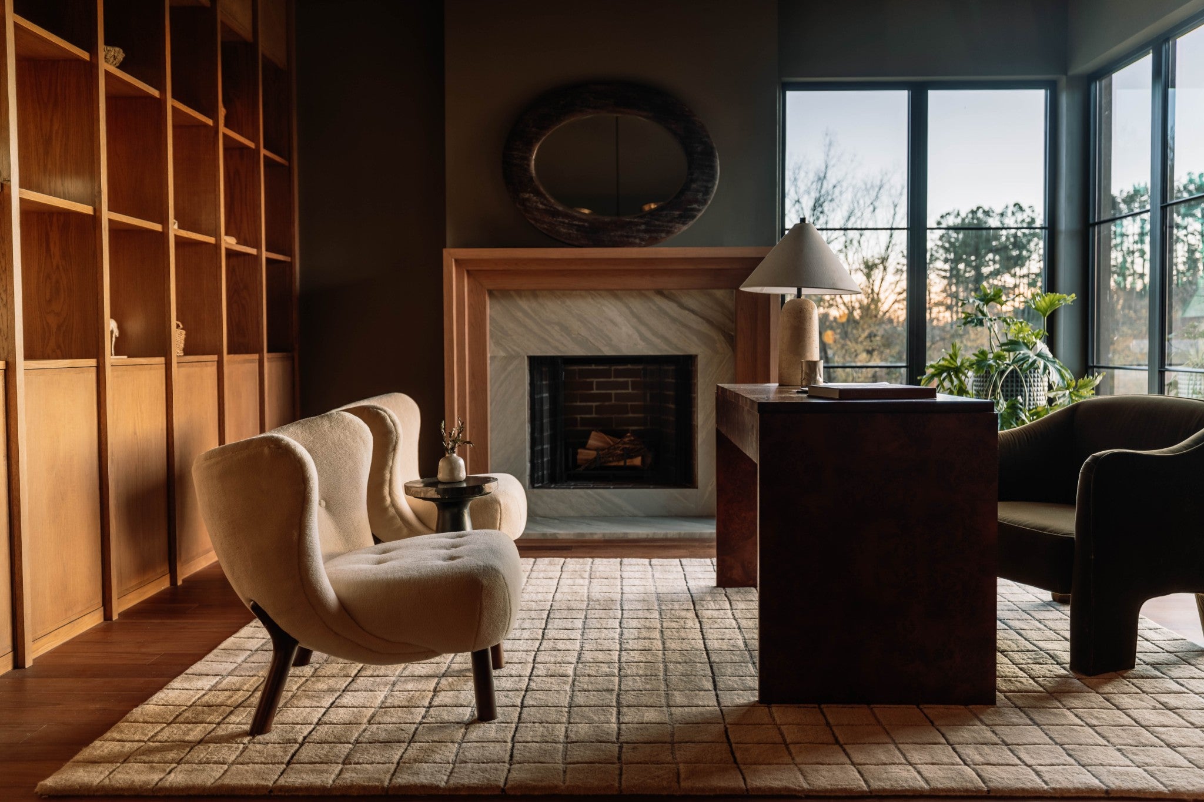
Enter an interest rate to see your estimated monthly payment.Behind the gates of Arrington Woods, nestled on five private acres, an extraordinary residence unfolds where timeless craftsmanship meets refined luxury. A striking exterior of naturally aged fieldstone and red oak offers a beautiful introduction to a home designed to be experienced, not simply admired. Inside, every detail tells a story. Expansive living spaces are layered with Color Atelier limewash, designer wallpapers, rich wood accents, and exquisite architectural details. A dramatic double-sided wood-burning fireplace, framed in full-height stone, connects the living and dining rooms, while the private foyer study features a gas fireplace and custom built-ins. The chef's kitchen is both beautiful and exceptional in function, appointed with a 48" Wolf range, Sub-Zero refrigeration, honed granite, and a full-height travertine backsplash, complemented by a thoughtfully equipped scullery. Privately situated in its own wing, the primary retreat feels like a world apart. Vaulted ceilings, exposed wood detailing, and a gas fireplace create an intimate sanctuary, while the expansive salon, dual walk-in closets, and spa-inspired bath—with two in-ground terrazzo soaking tubs and a luxurious dual-head shower—invite you to unwind in extraordinary comfort. 3 additional ensuite bedrooms, each with a walk-in closet, offer beautifully appointed accommodations. A spacious upper-level recreation room with dry bar, four-car garage, and dedicated mudroom provide effortless functionality. Beyond the interiors, a covered lanai with a soaring stone-clad fireplace opens to a dreamy courtyard and resort-inspired pool, where thoughtful landscaping seamlessly blends the outdoor living spaces with the natural surroundings. An outdoor kitchen with Blaze grill, main-level cabana/exercise studio, full pool bath, and additional storage complete this exceptional setting. From quiet mornings to evenings spent fireside, every space invites you to slow down, gather, and savor the beauty of home.
| 2 weeks ago | Listing first seen on site | |
| 2 weeks ago | Listing updated with changes from the MLS |
Listings courtesy of Realtracs as distributed by MLS GRID

Based on information submitted to the MLS GRID as of 2026-11-20 02:43 PM UTC. All data is obtained from various sources and may not have been verified by broker or MLS GRID. Supplied Open House Information is subject to change without notice. All information should be independently reviewed and verified for accuracy. Properties may or may not be listed by the office/agent presenting the information.
The Digital Millennium Copyright Act of 1998, 17 U.S.C. § 512 (the “DMCA”) provides recourse for copyright owners who believe that material appearing on the Internet infringes their rights under U.S. copyright law. If you believe in good faith that any content or material made available in connection with our website or services infringes your copyright, you (or your agent) may send us a notice requesting that the content or material be removed, or access to it blocked. Notices must be sent in writing by email to [email protected].
The DMCA requires that your notice of alleged copyright infringement include the following information: (1) description of the copyrighted work that is the subject of claimed infringement; (2) description of the alleged infringing content and information sufficient to permit us to locate the content; (3) contact information for you, including your address, telephone number and email address; (4) a statement by you that you have a good faith belief that the content in the manner complained of is not authorized by the copyright owner, or its agent, or by the operation of any law; (5) a statement by you, signed under penalty of perjury, that the information in the notification is accurate and that you have the authority to enforce the copyrights that are claimed to be infringed; and (6) a physical or electronic signature of the copyright owner or a person authorized to act on the copyright owner’s behalf. Failure to include all of the above information may result in the delay of the processing of your complaint.