
3510 Mauldin Woods TrlFranklin, TN 37064

Mortgage Calculator
Monthly Payment (Est.)
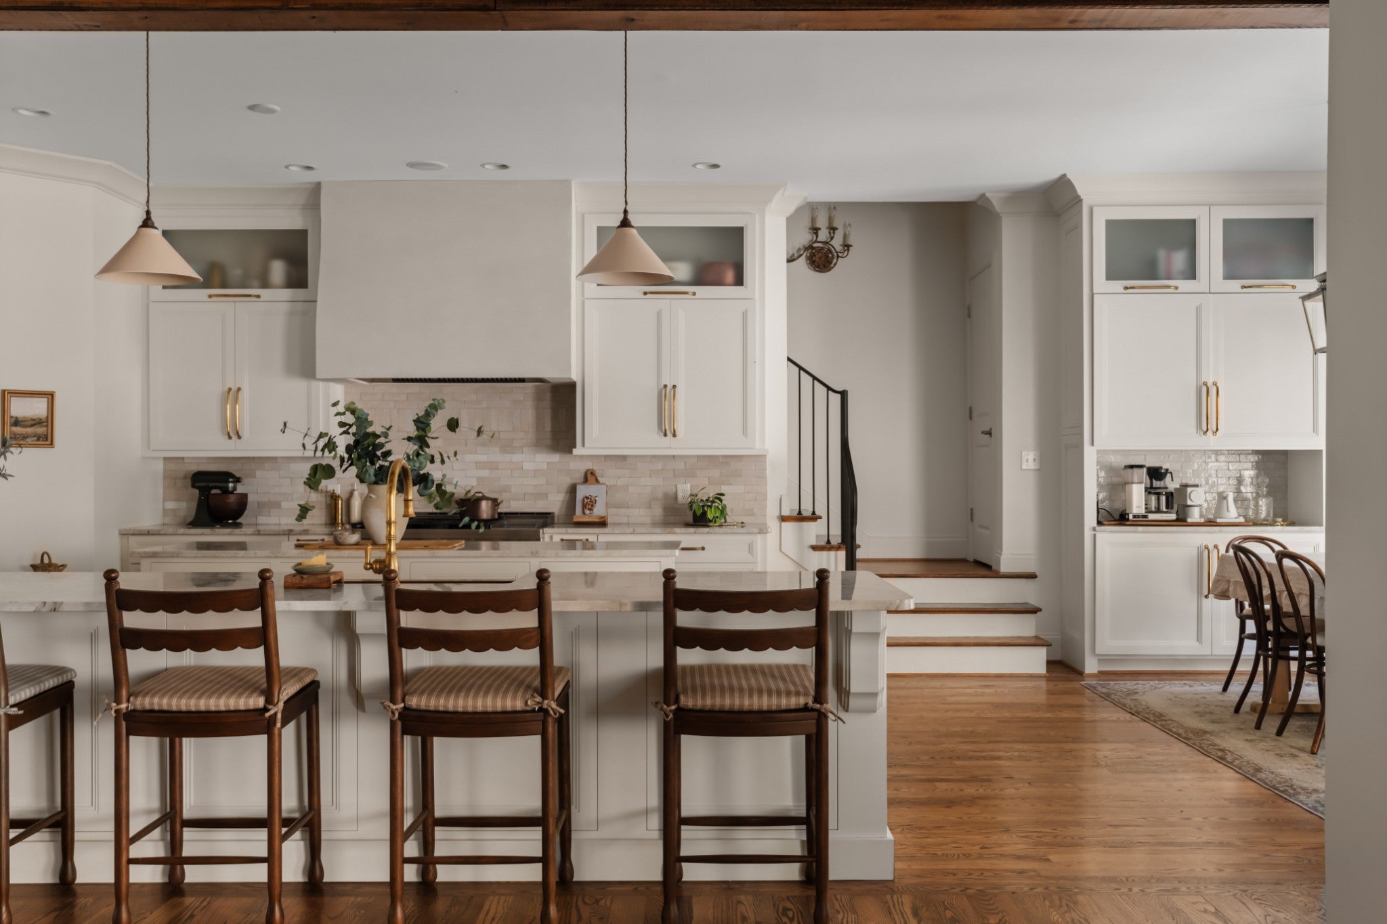
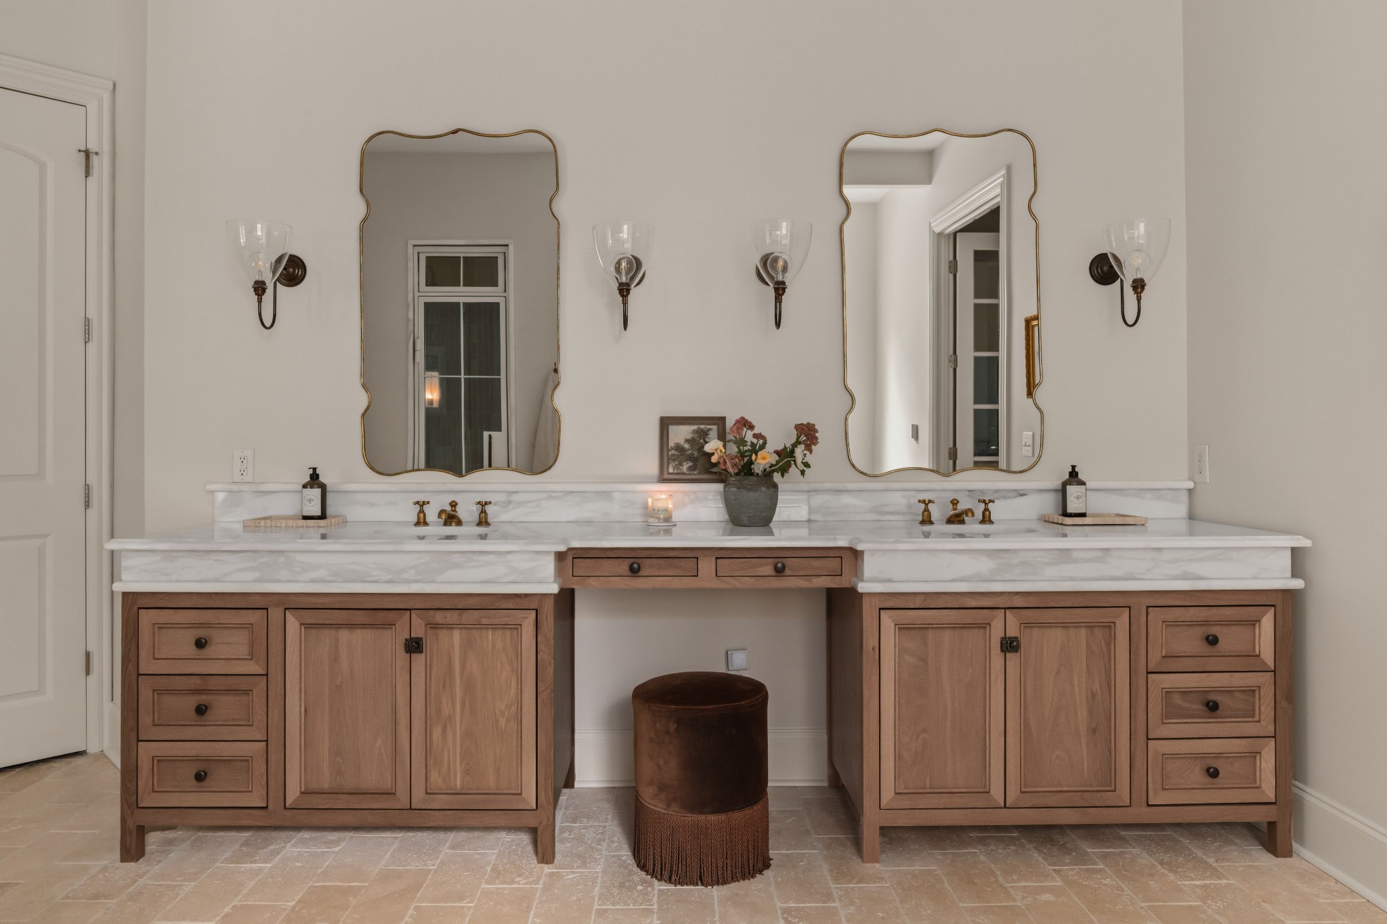
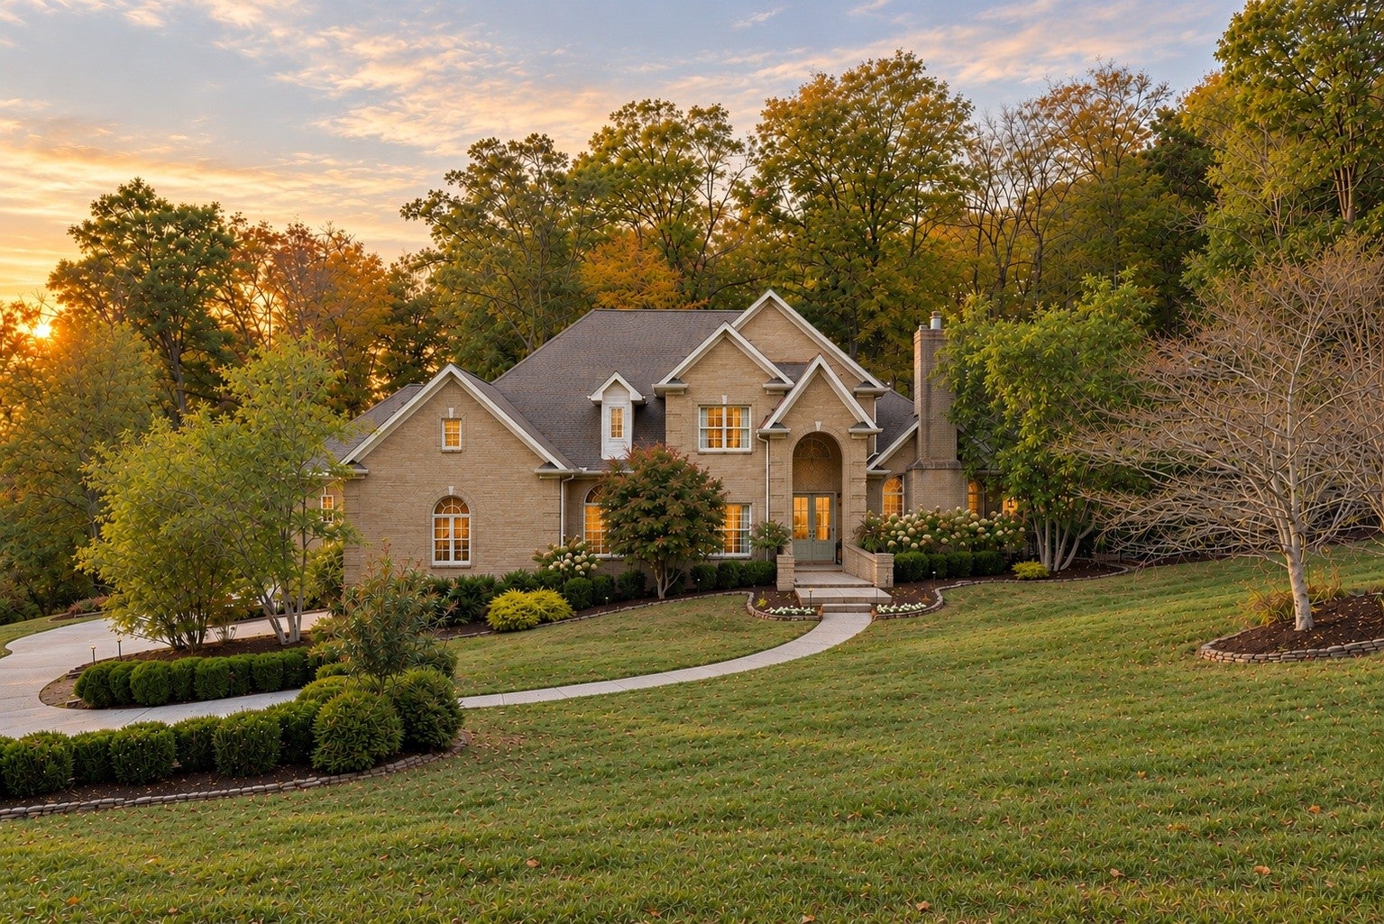
Enter an interest rate to see your estimated monthly payment.Gated European wellness sanctuary on 5 private acres—under a mile from Leiper’s Fork Village, with music studio & equestrian living Crafted with European artistry, the residence showcases bespoke design: custom cabinetry, deVOL fixtures, Perrin & Rowe brassware, timber beams, and Farrow & Ball palettes. At the home’s center, the chef’s kitchen centers on dual culinary islands and panoramic accordion doors, seamlessly extending gathering spaces into the countryside air for outdoor entertaining On the main level, the primary wing serves as a private wellness enclave with an O’Neil Ruppel soaking tub, heated floors, Toto water closet, custom dual vanity crowned in thick-profile marble, and dual-head shower with slab marble and handcrafted Clé tile. A dedicated wellness room/second office, an orangery vestibule with backyard access, and extraordinary dressing suite with marble island and private laundry complete the retreat Upstairs, find a junior suite with private bath, two guest rooms sharing dual-vanity bath with marble slab adorned tub, theater room with integrated library, and walk-out attic The lower level offers a fully independent estate wing: sound-treated creative studio utilized by Grammy-winning musicians and producers, dedicated fitness room with infrared sauna, lounge, kitchen, and direct secondary garage access. The garage gives you 1150 additional heated/cooled and functions as a collector car salon, gaming pavilion, or workshop—bringing total conditioned space to 8,088 SF Outdoors, resort luxury meets pastoral beauty—infinity-edge pool and spa cascade into a grotto, integrated surround sound system, open-air kitchen, sun terraces, sunset fire lounge, four-board pastures, two-stall barn with run-in, and raised cedar garden beds deliver refined country self-sufficiency New 2026 roof, whole-house water filtration, architectural lighting, and perimeter fencing completes this turn-key luxury estate with an extraordinary balance of privacy & connection
| yesterday | Status changed to Active | |
| yesterday | Listing updated with changes from the MLS | |
| a week ago | Price changed to $5,700,000 | |
| 2 weeks ago | Listing first seen on site |
Listings courtesy of Realtracs as distributed by MLS GRID

Based on information submitted to the MLS GRID as of 2026-11-20 02:43 PM UTC. All data is obtained from various sources and may not have been verified by broker or MLS GRID. Supplied Open House Information is subject to change without notice. All information should be independently reviewed and verified for accuracy. Properties may or may not be listed by the office/agent presenting the information.
The Digital Millennium Copyright Act of 1998, 17 U.S.C. § 512 (the “DMCA”) provides recourse for copyright owners who believe that material appearing on the Internet infringes their rights under U.S. copyright law. If you believe in good faith that any content or material made available in connection with our website or services infringes your copyright, you (or your agent) may send us a notice requesting that the content or material be removed, or access to it blocked. Notices must be sent in writing by email to [email protected].
The DMCA requires that your notice of alleged copyright infringement include the following information: (1) description of the copyrighted work that is the subject of claimed infringement; (2) description of the alleged infringing content and information sufficient to permit us to locate the content; (3) contact information for you, including your address, telephone number and email address; (4) a statement by you that you have a good faith belief that the content in the manner complained of is not authorized by the copyright owner, or its agent, or by the operation of any law; (5) a statement by you, signed under penalty of perjury, that the information in the notification is accurate and that you have the authority to enforce the copyrights that are claimed to be infringed; and (6) a physical or electronic signature of the copyright owner or a person authorized to act on the copyright owner’s behalf. Failure to include all of the above information may result in the delay of the processing of your complaint.