
7097 Lanceleaf DrCollege Grove, TN 37046
Mortgage Calculator
Monthly Payment (Est.)
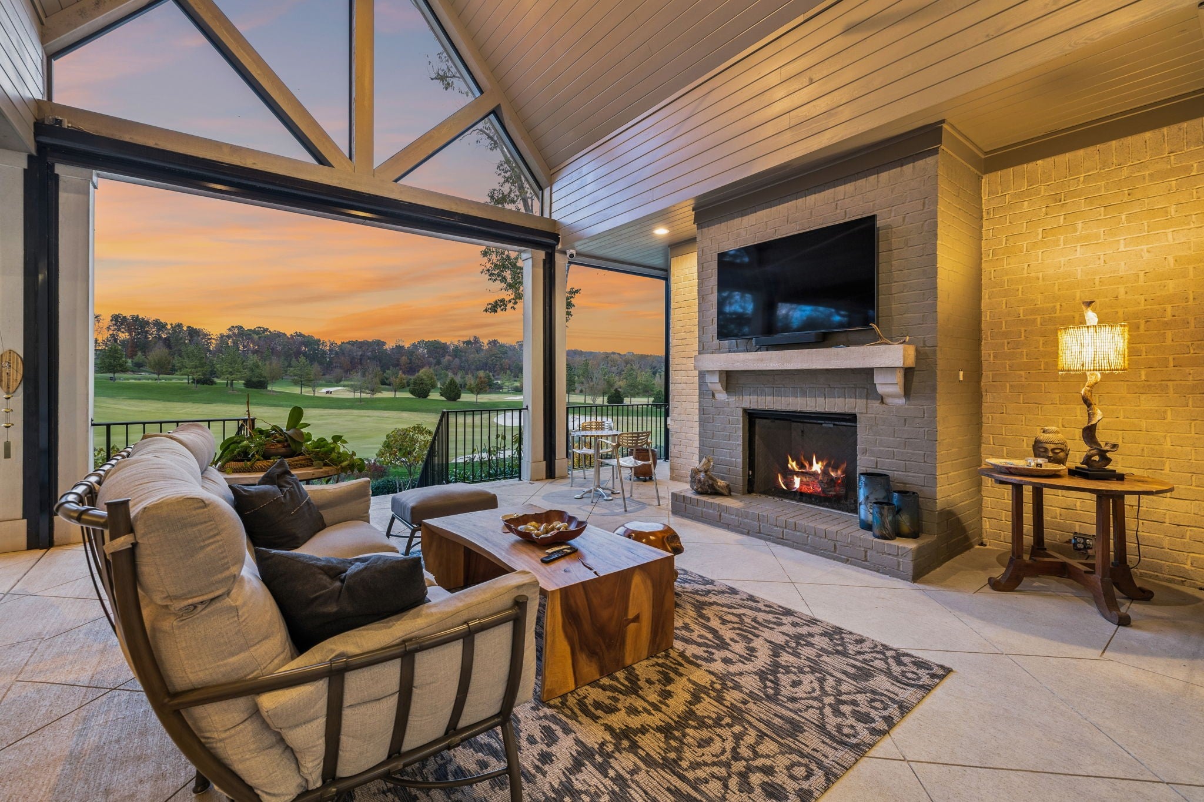
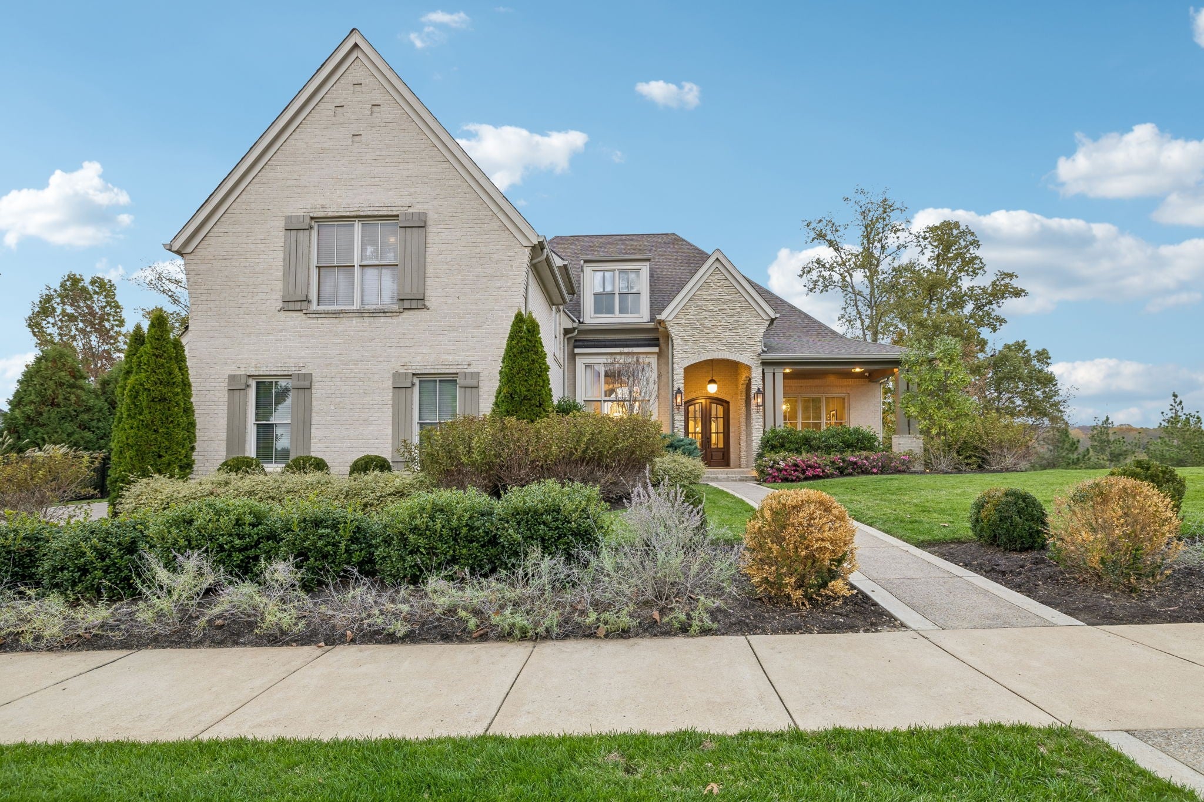
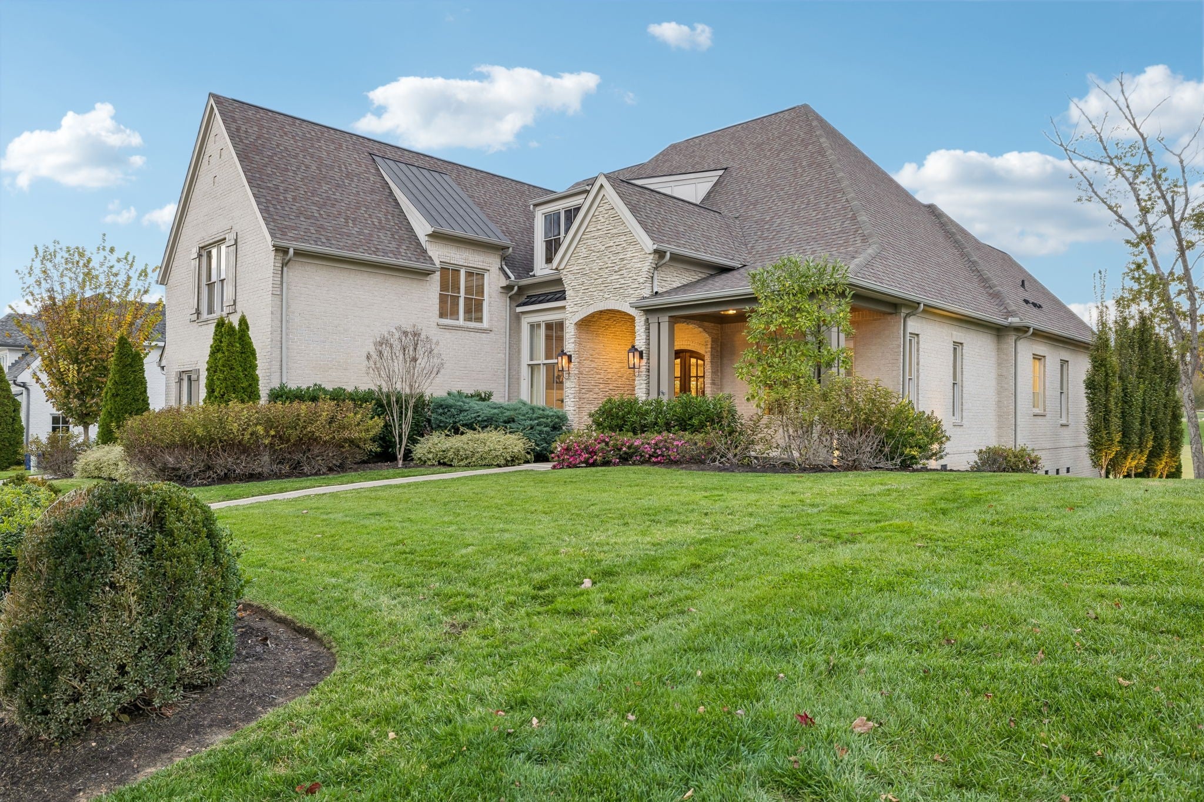
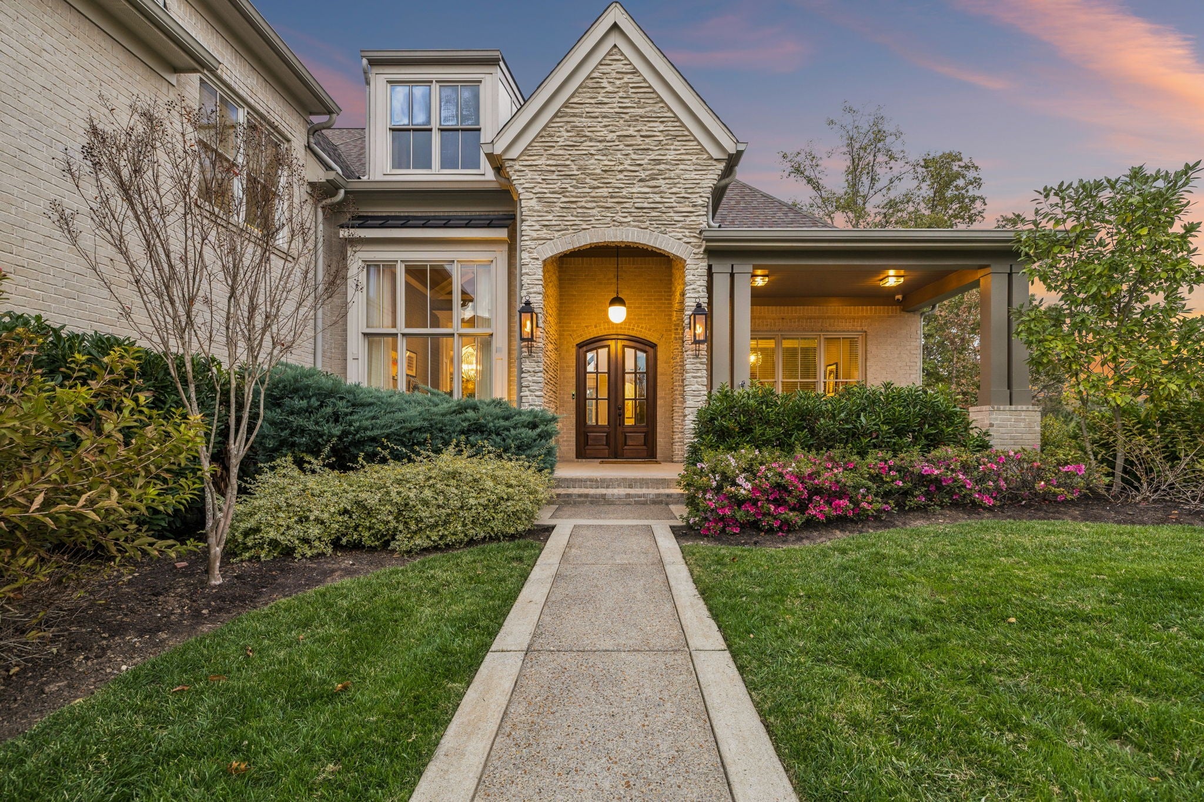
Enter an interest rate to see your estimated monthly payment.Nestled along the fairways, this exceptional home offers a rare blend of sophistication, privacy, and panoramic golf course views. This 5,959-square-foot home features 5 bedrooms, 5 full baths, and 2 half baths, with three bedrooms located on the main level. Classic architectural details, curated finishes, and generous living spaces create an atmosphere of understated luxury throughout. Outside, a spacious covered porch and terrace invite year-round enjoyment of the picturesque setting, making this a truly special retreat. The dramatic living room serves as the heart of the home, featuring soaring ceilings, expansive windows, and a striking floor-to-ceiling fireplace with custom built-ins. Flooded with natural light and seamlessly connected to the outdoor living spaces, this inviting gathering space balances warmth, sophistication, and effortless entertaining. Designed for both everyday living and elegant gatherings, the chef's kitchen features an oversized center island, premium stainless steel appliances, custom cabinetry, and designer lighting. Open to the living and dining areas, the space offers a refined yet functional layout where style and practicality come together seamlessly. A true retreat, the primary suite is filled with natural light and framed by a wall of windows showcasing tranquil golf course views. The tray ceiling adds architectural elegance, while the spacious layout easily accommodates a private sitting area, creating a serene setting for rest and relaxation. Beyond the home, residents enjoy access to an exceptional collection of resort-style amenities, including championship golf, a scenic short course, resort pools and spa facilities, multiple dining venues, a state-of-the-art fitness center, tennis and pickleball courts, and exclusive outdoor experiences. Offering an unmatched blend of luxury, recreation, and community, this is a rare opportunity to enjoy an extraordinary lifestyle both at home and beyond.
| yesterday | Listing first seen on site | |
| yesterday | Listing updated with changes from the MLS |
Listings courtesy of Realtracs as distributed by MLS GRID

Based on information submitted to the MLS GRID as of 2026-11-20 02:33 PM UTC. All data is obtained from various sources and may not have been verified by broker or MLS GRID. Supplied Open House Information is subject to change without notice. All information should be independently reviewed and verified for accuracy. Properties may or may not be listed by the office/agent presenting the information.
The Digital Millennium Copyright Act of 1998, 17 U.S.C. § 512 (the “DMCA”) provides recourse for copyright owners who believe that material appearing on the Internet infringes their rights under U.S. copyright law. If you believe in good faith that any content or material made available in connection with our website or services infringes your copyright, you (or your agent) may send us a notice requesting that the content or material be removed, or access to it blocked. Notices must be sent in writing by email to [email protected].
The DMCA requires that your notice of alleged copyright infringement include the following information: (1) description of the copyrighted work that is the subject of claimed infringement; (2) description of the alleged infringing content and information sufficient to permit us to locate the content; (3) contact information for you, including your address, telephone number and email address; (4) a statement by you that you have a good faith belief that the content in the manner complained of is not authorized by the copyright owner, or its agent, or by the operation of any law; (5) a statement by you, signed under penalty of perjury, that the information in the notification is accurate and that you have the authority to enforce the copyrights that are claimed to be infringed; and (6) a physical or electronic signature of the copyright owner or a person authorized to act on the copyright owner’s behalf. Failure to include all of the above information may result in the delay of the processing of your complaint.